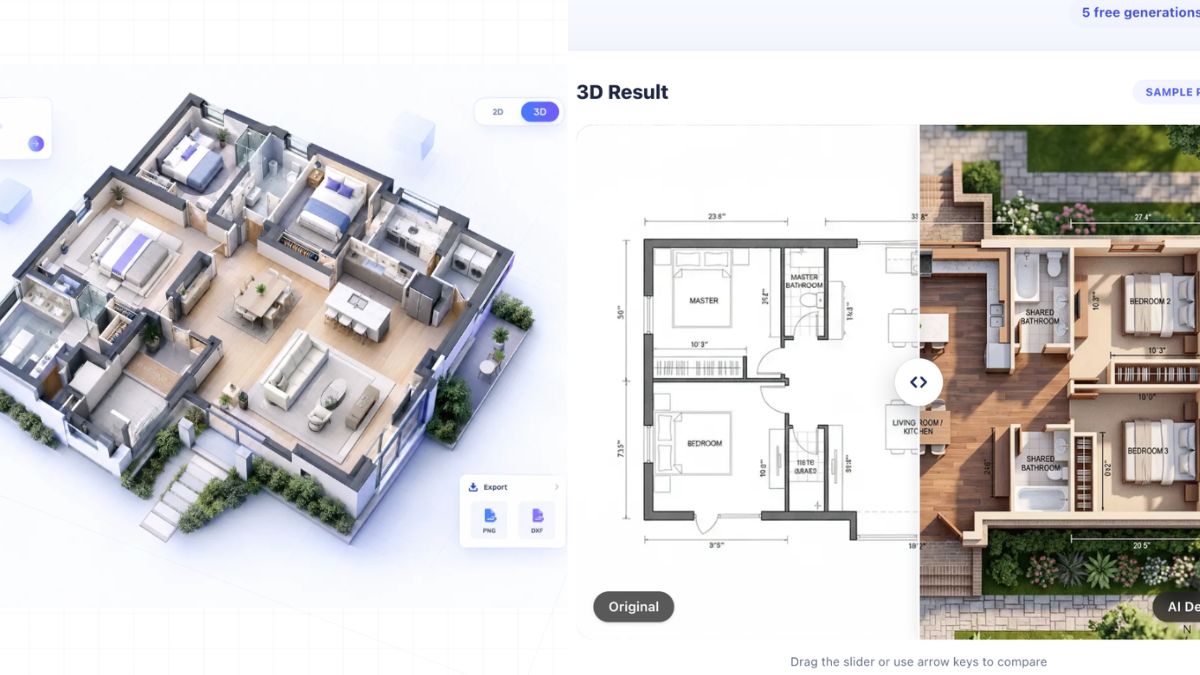

Discover how free AI floor plan generators turn sketches and text prompts into 2D layouts and 3D home designs.
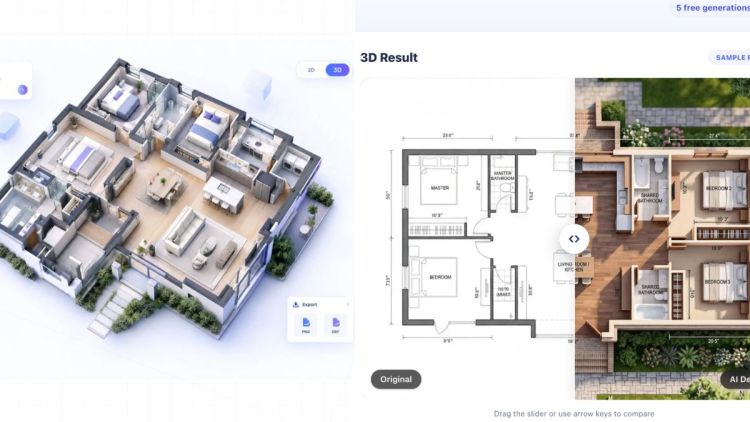



A free AI floor plan tool makes it easier to turn your home design ideas into a visual layout without starting from scratch. You can describe your ideal home, upload a hand-drawn sketch, or use an existing floor plan to explore different arrangements. Some tools can even transform a 2D layout into a 3D model, helping you visualize room sizes, furniture placement, and how spaces connect before making changes in real life.
However, not every AI floor plan generator offers the same features, and free versions may come with limitations. Understanding how these tools work, which features matter most, and where manual adjustments are needed can help you choose the right option for your project.
What Is a Free AI Floor Plan Generator?
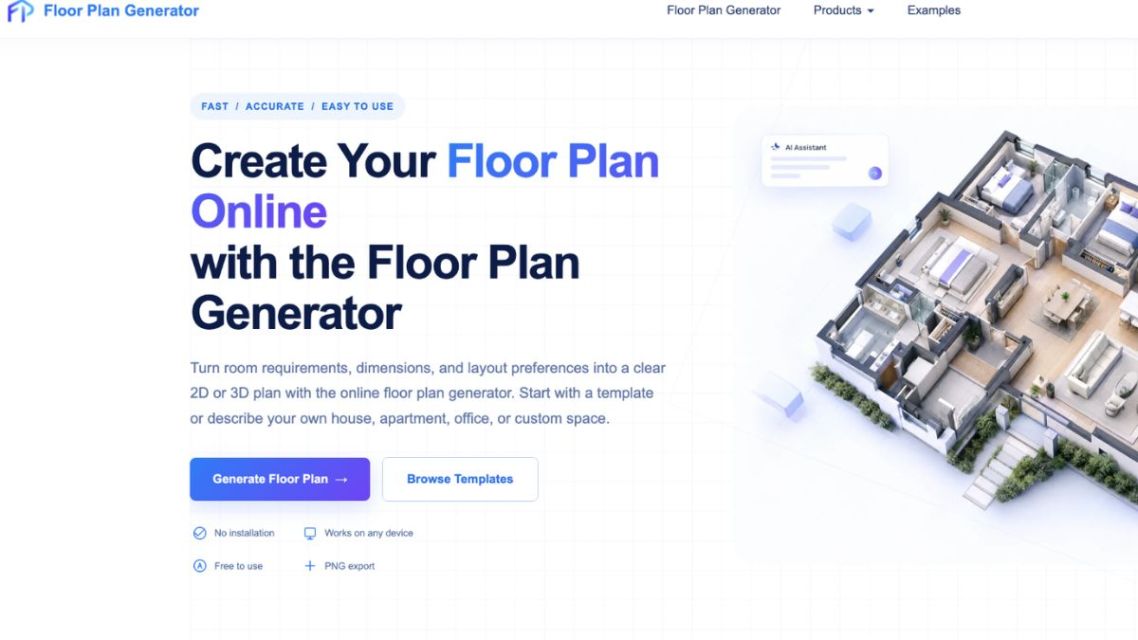

A free AI floor plan generator is a digital tool that uses artificial intelligence to help create, interpret, or modify a floor plan. Depending on the software, you may be able to generate a layout from a text prompt, upload a sketch, or convert an existing plan into an editable design.
For example, you could describe a 900-square-foot apartment with two bedrooms and an open kitchen. The tool may suggest a layout based on your requirements, giving you a starting point to refine. Other tools focus on interpreting existing drawings and helping you visualize alternative room arrangements.
The word “free,” however, deserves a closer look. Some platforms offer basic generation at no cost but restrict downloads, add watermarks, limit saved projects, or reserve advanced features for paid subscriptions. Before investing time in a design, check which features are included in the free plan and whether you can export your finished floor plan.
How Does 3D Floor Plan AI Work?
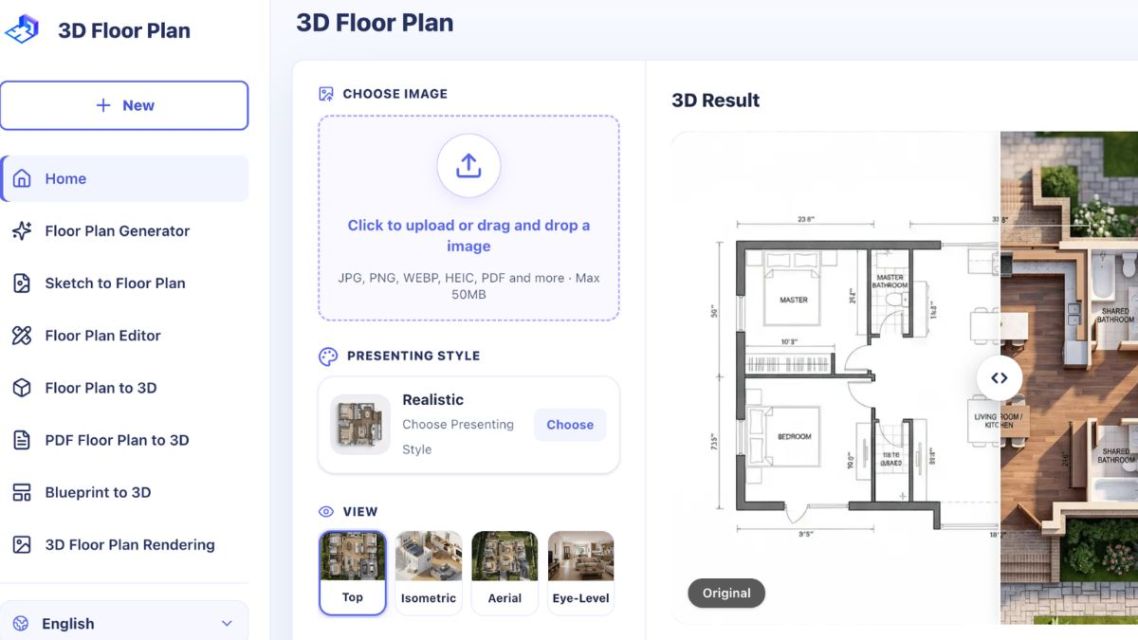
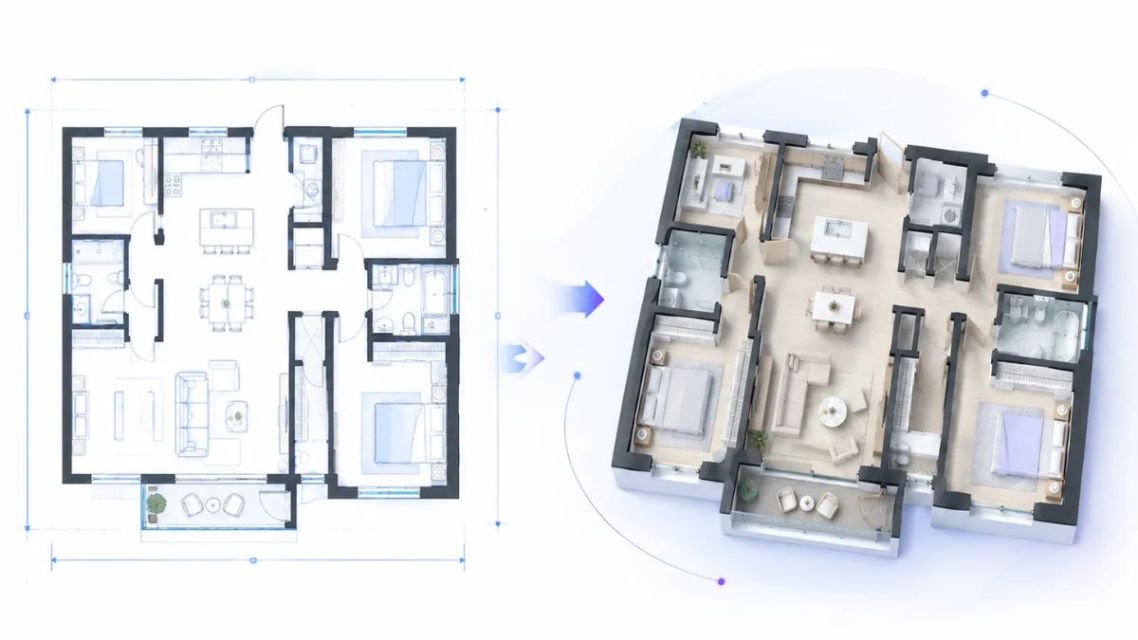
3D floor plan AI helps transform a two-dimensional layout into a three-dimensional representation of a space. Depending on the tool, it may identify walls, doors, windows, and room boundaries before creating a model with height, furniture, and interior finishes.
Although the exact process varies by platform, many tools follow four general steps:
- Recognition: The software analyzes the uploaded plan or drawing to identify features such as walls, doors, and windows.
- Reconstruction: It uses the detected elements to build a digital layout and define the boundaries of individual rooms.
- Furnishing: The tool may suggest furniture and fixtures based on room type, available space, or selected design preferences.
- Rendering: It generates a 3D visualization or still images, sometimes with options to adjust lighting, materials, and finishes.
The biggest advantage is that you don’t need to be an expert at reading blueprints to understand the proposed layout. A 3D view can help you spot a cramped hallway, an awkward furniture arrangement, or a room that feels disconnected from the rest of the home.
Keep in mind that the quality of the result depends on the source plan, the software’s capabilities, and any adjustments you make along the way.
What Should You Look for in a Free AI Floor Plan Tool?
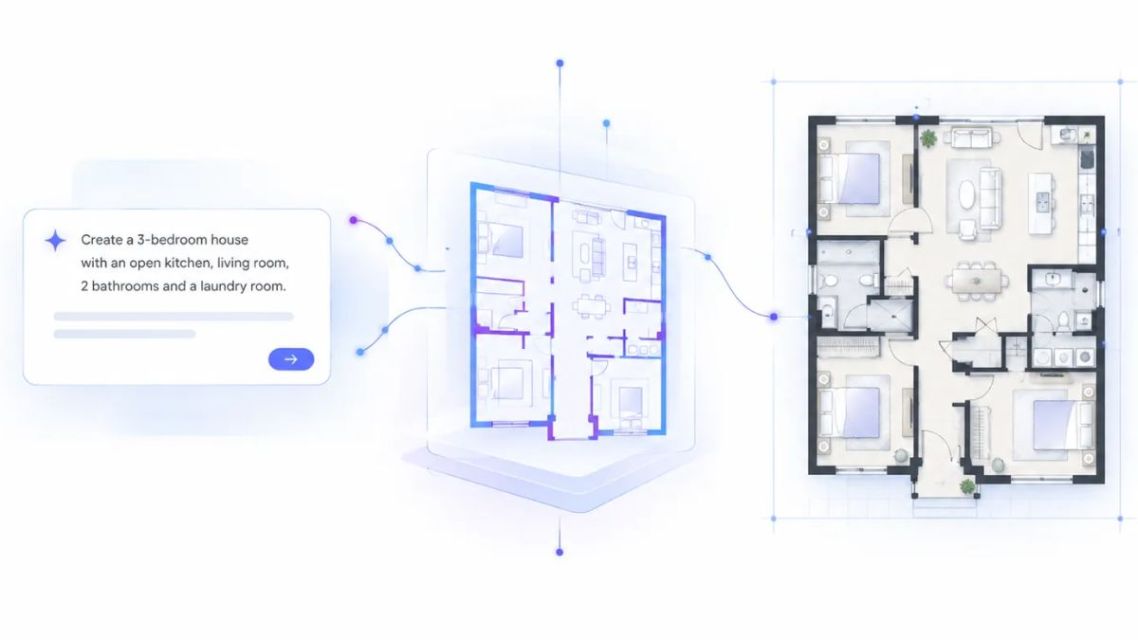
Not all free AI floor plan tools offer the same capabilities. Some specialize in generating layouts from text prompts, while others let you upload existing plans, adjust room dimensions, or explore designs in 3D. To find a tool that fits your needs, focus on the features that will help you turn an initial idea into a practical, usable layout.
1. Flexible Inputs
The best starting method depends on where you are in the design process. If you already have a rough sketch or an existing floor plan, look for a tool that supports image uploads. If you’re starting with a blank page, text prompts can help you explore layouts based on your preferred room count, home size, and design priorities.
Having multiple input options also makes it easier to experiment with different ideas without recreating your design from scratch.
2. Real Editing Control
An AI-generated floor plan is a starting point, not necessarily a finished design. Look for tools that let you move walls, resize rooms, reposition doors, and rearrange furniture without regenerating the entire layout.
These editing features are especially useful when the first result doesn’t match your requirements. They give you more control over the final design and make it easier to refine the layout around your actual space.
3. Accurate Dimensions
A floor plan may look attractive on screen but still be impractical if its measurements don’t match your available space. Choose a tool that allows you to enter specific dimensions for rooms, walls, and the overall property.
Accurate measurements help you evaluate whether furniture can fit comfortably and whether the layout makes sense for everyday movement. However, always verify critical dimensions independently before using an AI-generated plan for renovation or construction.
4. Usable Exports
Think about how you plan to use your finished floor plan before choosing a tool. PNG and PDF files may be enough for sharing design ideas with family members, clients, or contractors. If you intend to continue working with an architect or designer, CAD-compatible formats may be more useful, depending on their workflow.
Free plans sometimes restrict downloads, limit file formats, or add watermarks to exported designs. Test the export options early so you know whether the tool can deliver the files you need without requiring an upgrade.
Where Do AI Floor Plans Fall Short?
AI floor plan generators can be useful for brainstorming, comparing layouts, and visualizing interior spaces. However, an attractive digital design doesn’t automatically qualify as a reliable construction drawing.
These tools may overlook structural requirements, plumbing locations, electrical systems, accessibility considerations, or local building codes. Their understanding of a property is also limited by the information you provide. If the software doesn’t know the location of a load-bearing wall or an existing utility line, its proposed layout may not be practical to implement.
AI can also make seemingly minor mistakes that affect how a room functions. A bedroom might have insufficient space for a bed and wardrobe, a door could interfere with furniture, or a sofa might block a walkway. A 3D rendering can make these arrangements look convincing even when they wouldn’t work well in real life.
For these reasons, treat AI-generated plans as conceptual designs rather than construction-ready documents. Before building, removing a wall, or making significant structural changes, have the layout reviewed by a qualified architect, engineer, or other appropriate professional.
How Do You Create a 3D Floor Plan with AI?
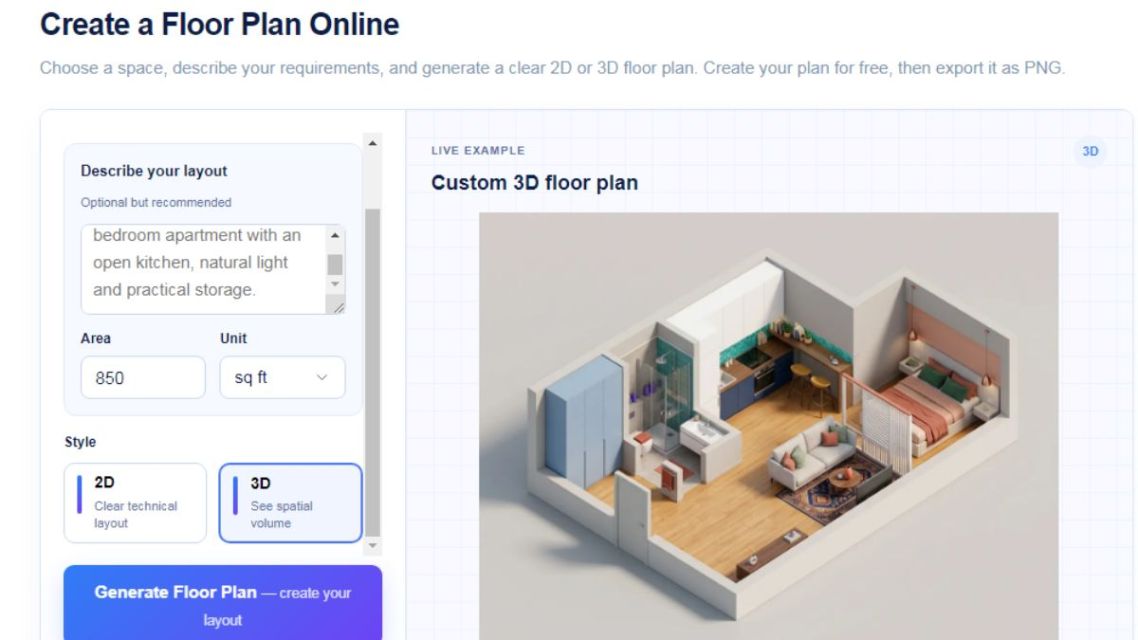
Creating a 3D floor plan with AI is generally straightforward, although the available steps depend on the software you choose. The goal is to generate an initial layout, refine it using accurate measurements, and then use the 3D view to evaluate how the space might function.
Follow these steps to get started:
- Define your requirements: Write down the property’s approximate area, plot shape, number of bedrooms, and essential spaces. Include preferences such as an open kitchen or a separate home office.
- Choose an input method: Enter a text prompt if you’re starting from scratch, or upload a sketch or existing floor plan if the tool supports it.
- Generate multiple layouts: Compare several variations instead of settling for the first result. Consider room placement, natural light, privacy, and movement between spaces.
- Refine the dimensions: Enter actual measurements and adjust walls, doors, and room boundaries where the software allows it.
- Explore the 3D view: Check how rooms connect, whether furniture arrangements seem practical, and whether pathways appear clear.
- Export and review the design: Save the layout in a suitable format and seek professional input before using it to make construction or structural decisions.
This workflow can benefit homeowners planning a renovation, renters exploring furniture arrangements, real estate agents preparing property presentations, and design students experimenting with layouts. Architects and contractors may also find AI-generated models useful for early discussions with clients, although professional documentation still requires appropriate verification.
Conclusion
Free AI floor plan generators make it easier to explore home layouts and visualize design ideas before committing to changes. By combining text prompts or sketches with 2D editing and 3D visualization, these tools can help you compare room arrangements and identify potential problems early.
The key is to choose a tool that supports your preferred input method, offers meaningful editing controls, handles dimensions accurately, and provides usable exports. Most importantly, remember that an AI-generated floor plan is a starting point. Review the measurements carefully and consult a qualified professional before turning a digital concept into a real construction project.
Penulis
Senior content writer – Wordsmith with 10 years experience. I do write everything; lifestyle, technology, finance, economic, entertainment, business, viral things, etc. Business inquiries: 0895422334529
Artikel Bermanfaat dan Menghibur Lainnya
Tim Dalam Artikel Ini